<-- style PDP --> 1013-60 Bathurst Street, Toronto - Condo Apt for lease for $2,950
  • leased

1013-60 Bathurst Street

Toronto, Ontario, M5V 2P4 - Niagara

$2,950$000000

  • Neighbourhood

    Niagara

  • Major Intersection

    King St W & Bathurst St

  • Listed Since: 29 day(s)

  • Last update: 25 day(s) ago

Overview

  • Property Type

    Condo Apt, Loft

  • Bedrooms

    1

  • Bathrooms

    1

  • Square Feet

    600-699

  • Exposure

    South West

  • Total Parking

    1 Underground Garage

  • Locker

    Owned

  • Furnished

    No

  • Balcony

    Open

Property Description

Property description for 1013-60 Bathurst Street, Toronto

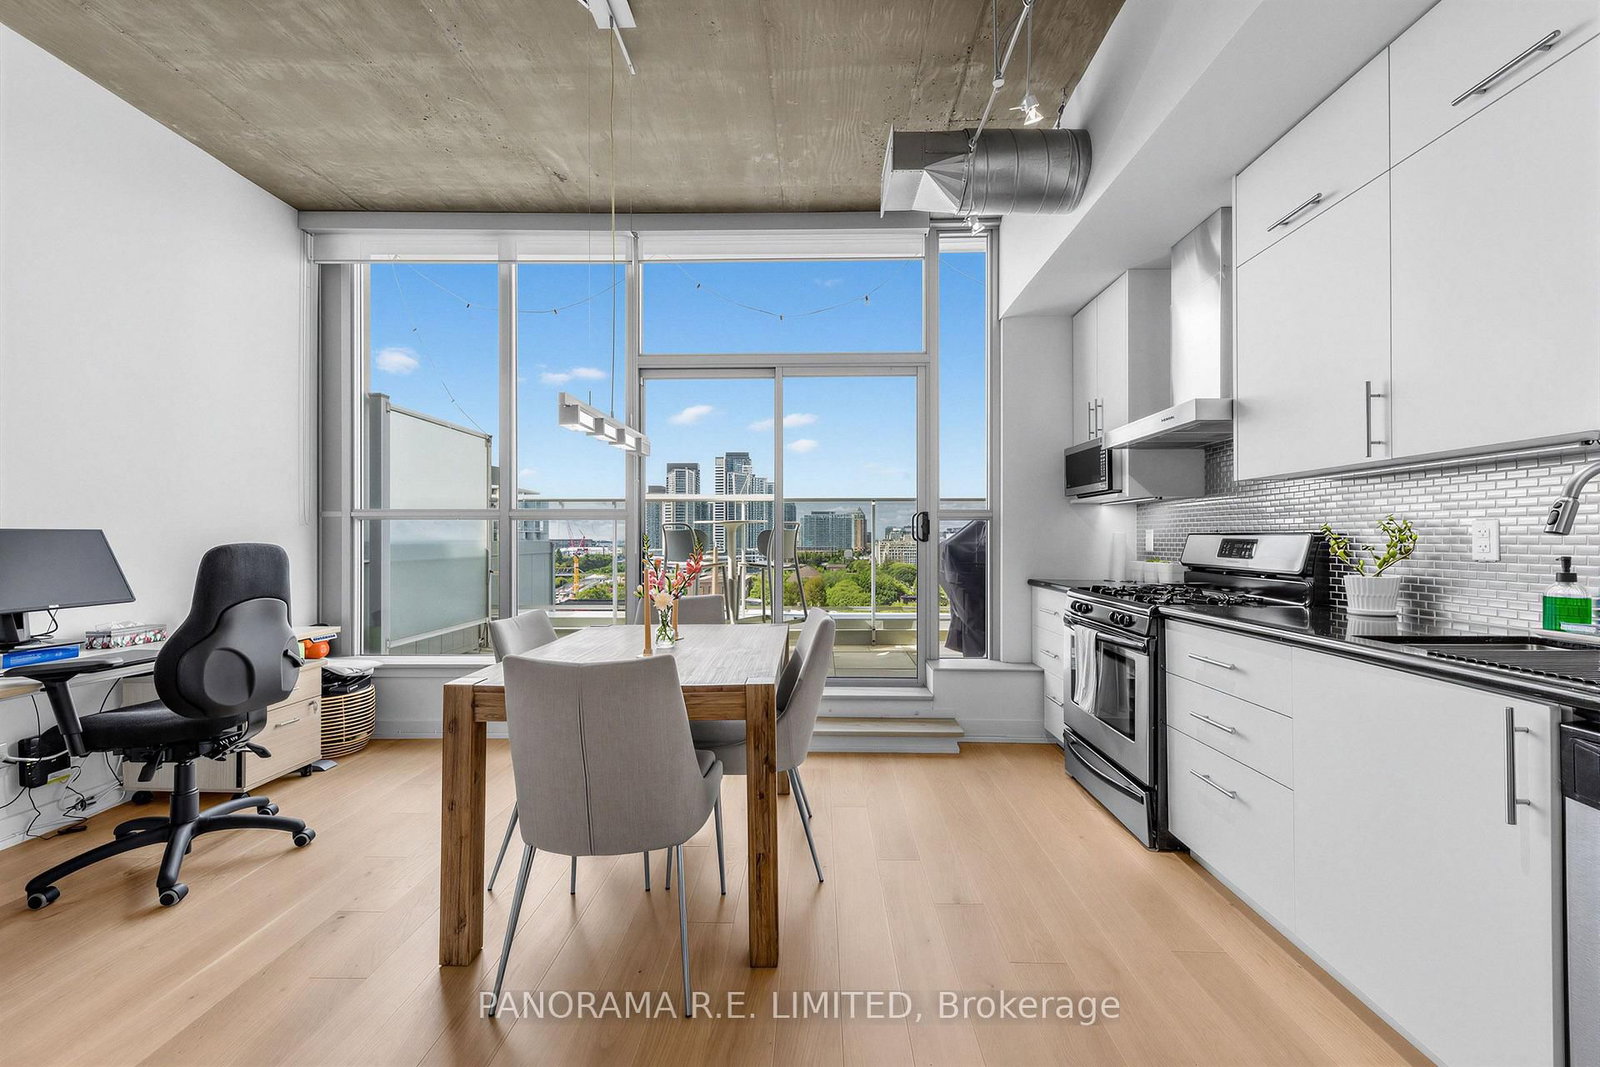
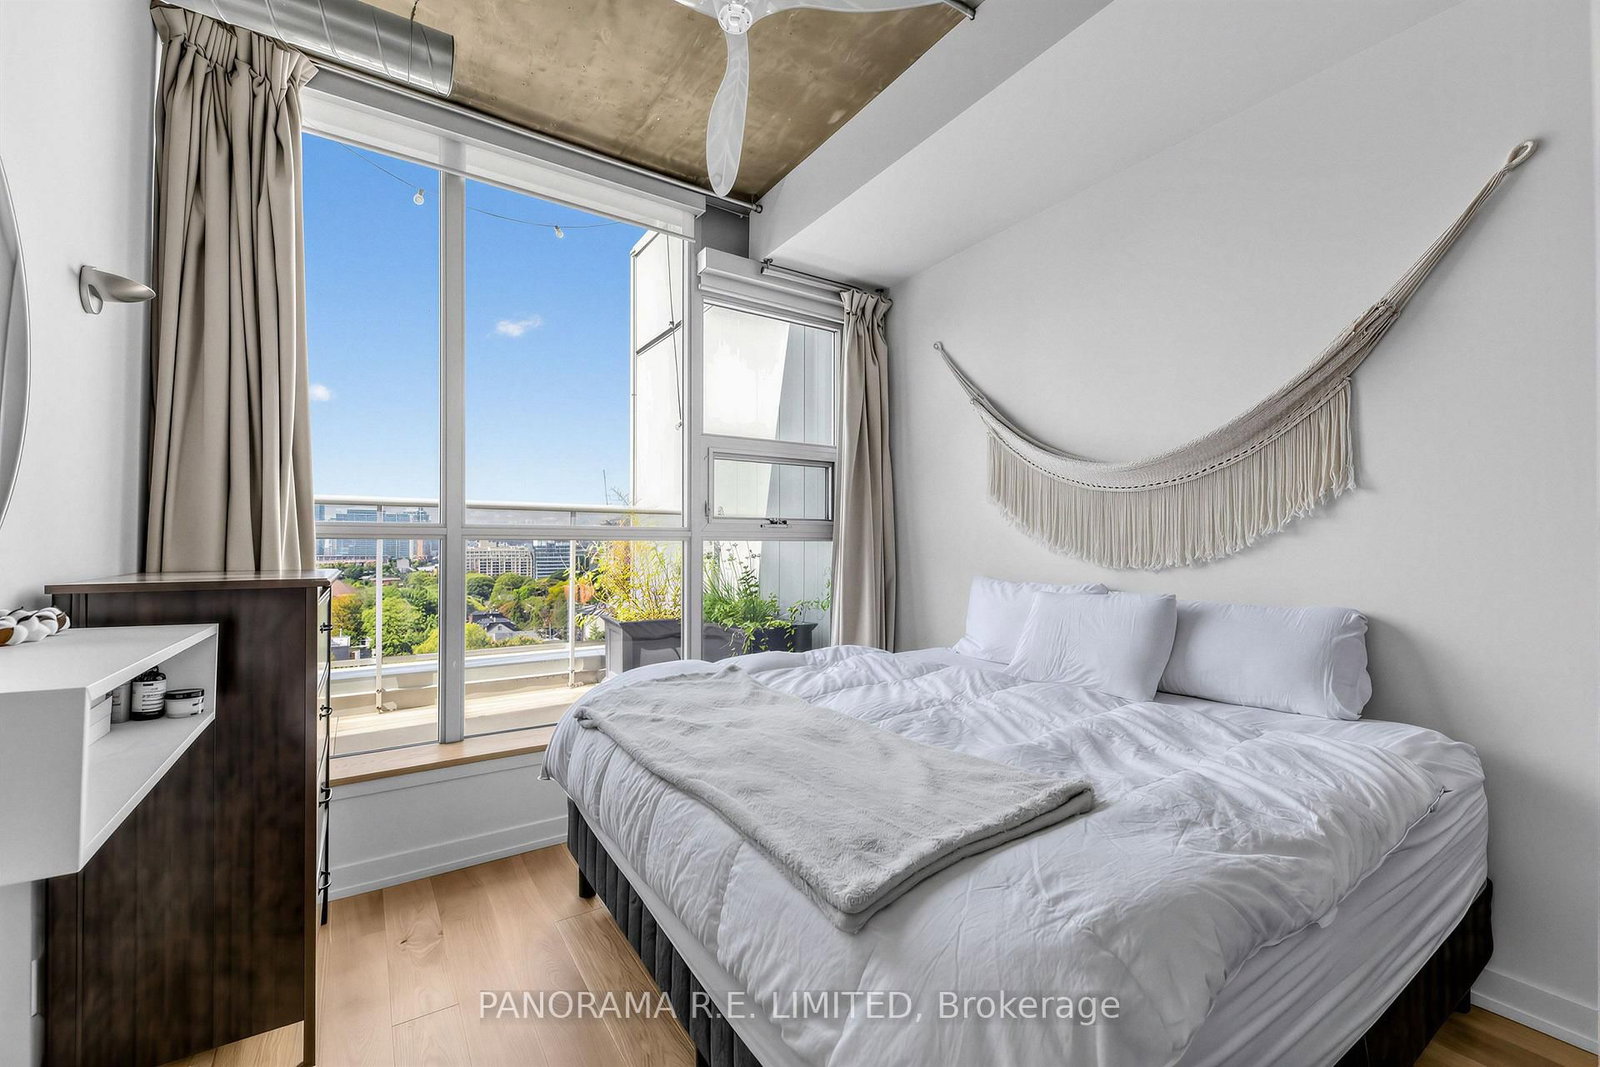
Welcome to Penthouse 1013, an incredibly spacious 1-Bedroom Loft in the heart of King West and all that it has to offer. Located in highly desired Sixty Lofts this unit has so many great features including rare 10-ft high ceilings throughout with floor to ceiling windows letting in the sunlight from your west-facing viewpoint. Upon entering you're greeted with a wide open concept Living and Dining Room making furniture placement a breeze. The modern galley-style Kitchen has granite counters, stainless steel appliances including a Gas Stove, and lots of storage including wine rack. The Primary Bedroom has custom Wood Closets and is situated across from a 4-Piece Bathroom with Italian Tile. Finally enjoy your large terrace with BBQ and clear outstanding Sunset views. This Loft includes underground Parking and Storage Locker. The perfect rental for the perfect tenant. There's a lot to love!

Listed by PANORAMA R.E. LIMITED

  • MLS #

    C13812546

  • Sq. Ft

    600-699

  • Sq. Ft. Source

    MLS

  • Year Built

    Available Upon Request

  • Basement

    None

  • View

    Clear

  • Garage

    Underground, 1 spaces

  • Parking Type

    Owned

  • Locker

    Owned

  • Pets Permitted

    Yes-with Restrictions

  • Exterior

    Concrete

  • Fireplace

    N

  • Security

    n/a

  • Elevator

    n/a

  • Laundry Level

    Main

  • Building Amenities

    Bbqs Allowed,Elevator,Visitor Parking,Party/Meeting Room,Rooftop Deck/Garden

  • Maintenance Fee Includes

    Heat, Parking, Water

  • Property Management

    Horizon Property Management Inc. 416-332-4988

  • Heat

    Forced Air

  • A/C

    Central Air

  • Water

    n/a

  • Water Supply

    n/a

  • Central Vac

    N

  • Cert Level

    n/a

  • Energy Cert

    n/a

  • Living

    6.87 x 4.1 ft Main level

    hardwood floor, Open Concept, Window Flr to Ceil

  • Dining

    6.87 x 4.17 ft Main level

    hardwood floor, W/O To Balcony, Combined W/Living

  • Kitchen

    6.87 x 4.03 ft Main level

    hardwood floor, Granite Counter, Stainless Steel Appl

  • Primary

    3.11 x 3.09 ft Main level

    hardwood floor, Ceiling Fan, Closet Organizers

Thinking of Selling?

Find Out Your Home’s Value in Today’s Market!

No Email or Signup is required to view your home estimate.

estimate your home value

Contact Manoj Kukreja

Sales Representative,
Century 21 People’s Choice Realty Inc.,
Brokerage
(647) 576 - 2100

Manoj profile avatar

Property History

Property history for 1013-60 Bathurst Street, Toronto

This property has been sold 1 time before. Create your free account to explore sold prices, detailed property history, and more insider data.

Sign In / Register

Inventory Graph

10 9 8 7 6 5 4 3 2 1 0 1 Months of inventory SELLER'S Market BALANCED Market BUYER'S Market

Thinking of Selling?

Find Out Your Home’s Value in Today’s Market!

No Email or Signup is required to view your home estimate.

estimate your home value

Contact Manoj Kukreja

Sales Representative, Century 21 People’s Choice Realty Inc., Brokerage
(647) 576 - 2100

Manoj profile avatar

Recent Sold Listings in Niagara, Toronto

Popular Cities